

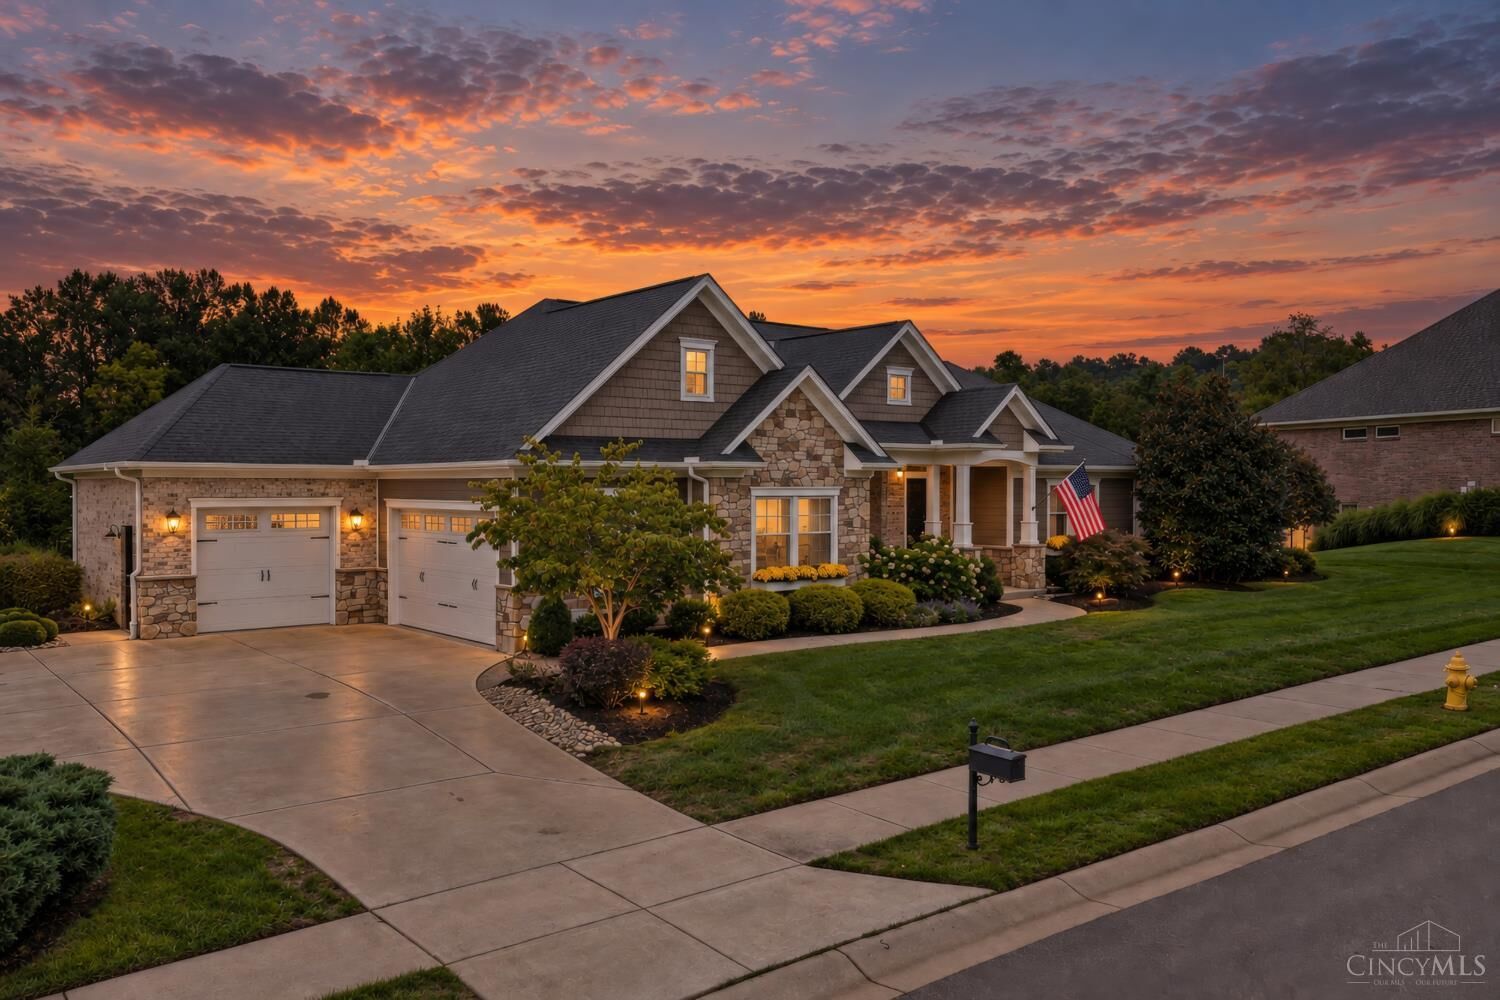
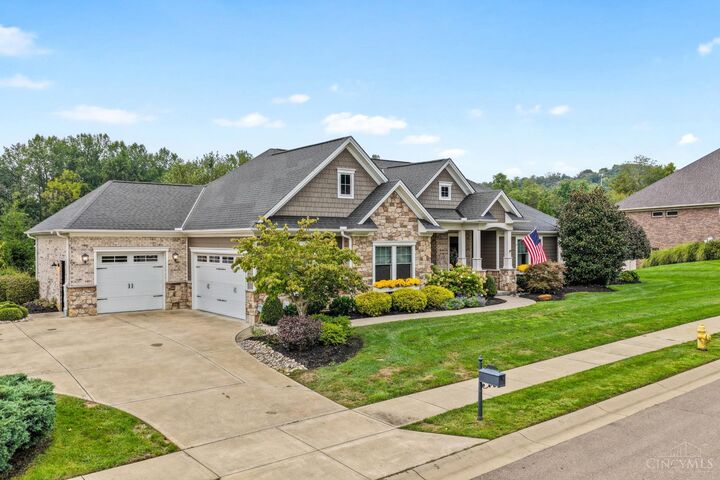
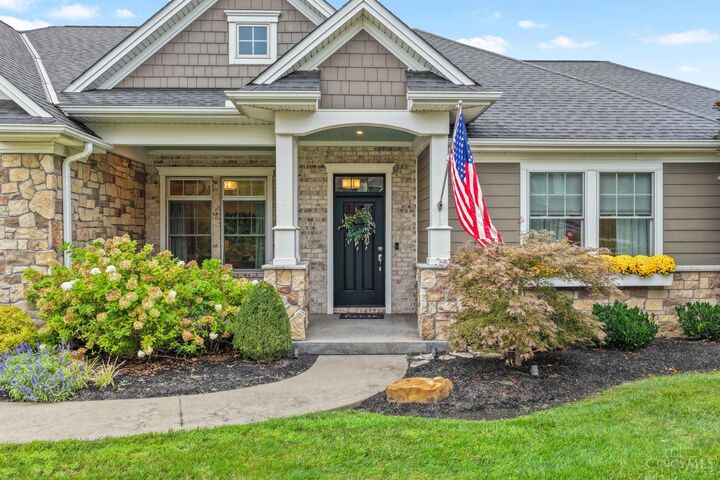
Listing Courtesy of:  CincyMLS / Listed By: Coldwell Banker Realty / Coldwell Banker Realty
 CincyMLS / Listed By: Coldwell Banker Realty / Coldwell Banker Realty
 503 Barnside Lane Cincinnati, OH 45233
Pending (9 Days)
$595,000 (USD)

MLS #:
1895257
1895257
Lot Size
0.36 acres
0.36 acres
Type
Single-Family Home
Single-Family Home
Year Built
2016
2016
Style
Traditional, Ranch
Traditional, Ranch
Views
City
City
School District
Cincinnati City Sd
Cincinnati City Sd
County
Hamilton County
Hamilton County
Listed By
Jonathan V Price, Coldwell Banker Realty
Elijah Price, Coldwell Banker Realty
Elijah Price, Coldwell Banker Realty
Source
CincyMLS
Last checked Oct 4 2026 at 10:03 AM GMT+0000
CincyMLS
Last checked Oct 4 2026 at 10:03 AM GMT+0000
Bathroom Details
Interior Features
- Vaulted Ceiling
- Multi Panel Doors
- 9ft + Ceiling
- Crown Molding
- French Doors
- Other
Kitchen
- Gourmet
- Wood Cabinets
- Pantry
- Planning Desk
- Counter Bar
- Wood Floor
- Marble/Granite/Slate
- Island
- Window Treatment
Property Features
- Cleared
- Level
- Fireplace: Gas
- Foundation: Poured
Heating and Cooling
- Forced Air
- Electric
- Geothermal
- Central Air
Basement Information
- Unfinished
- Concrete Floor
- Bath Rough-In
Homeowners Association Information
- Dues: $665/Annually
Exterior Features
- Other
- Covered Deck/Patio
- Patio
- Sprinklers
- Roof: Shingle
Utility Information
- Sewer: Public Sewer
- Fuel: Electric
Parking
- Driveway
Stories
- One
Living Area
- 2,324 sqft
Location
Disclaimer: Data last updated: 10/4/26 03:03

Description